


Address
5103 Fox Run Rd, Buckner, KY
Price
$ 620,000
Property Attributes
- MLS#1728802
- TypeSingle Family
- Listing Status Active
- CountyOldham
- CityBuckner
- AreaOldham County N171
- NeighborhoodDARBY POINTE
- Zip40010
- StyleTraditional
- Year Built2000
- Price$ 620,000
- Bedrooms5
- Full Bathrooms3
- Half Bathrooms1
- Sqr Footage2975
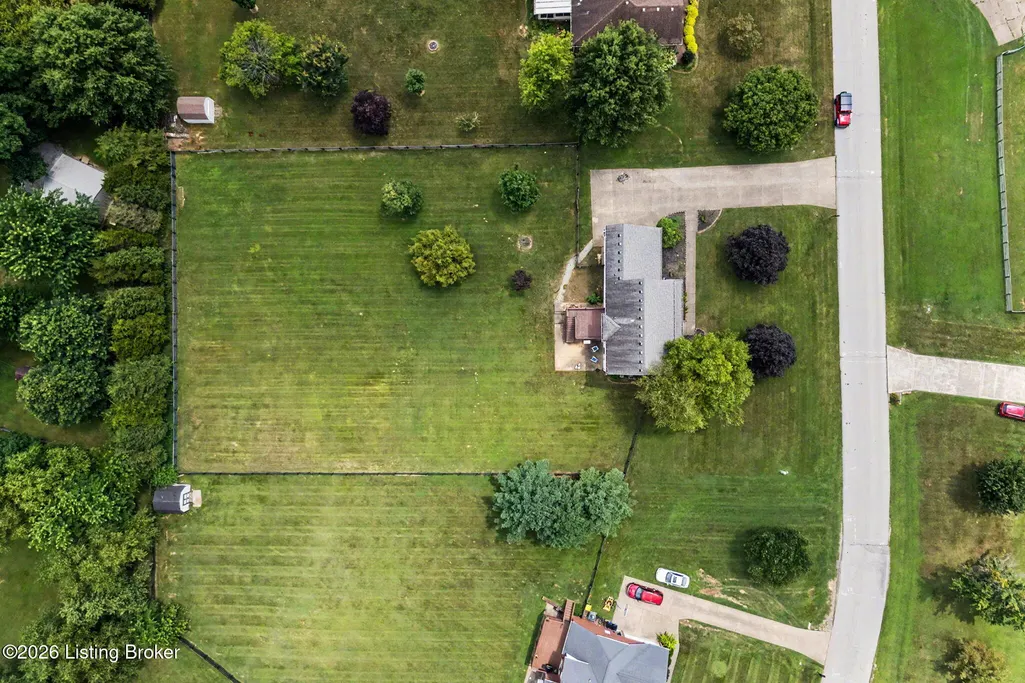
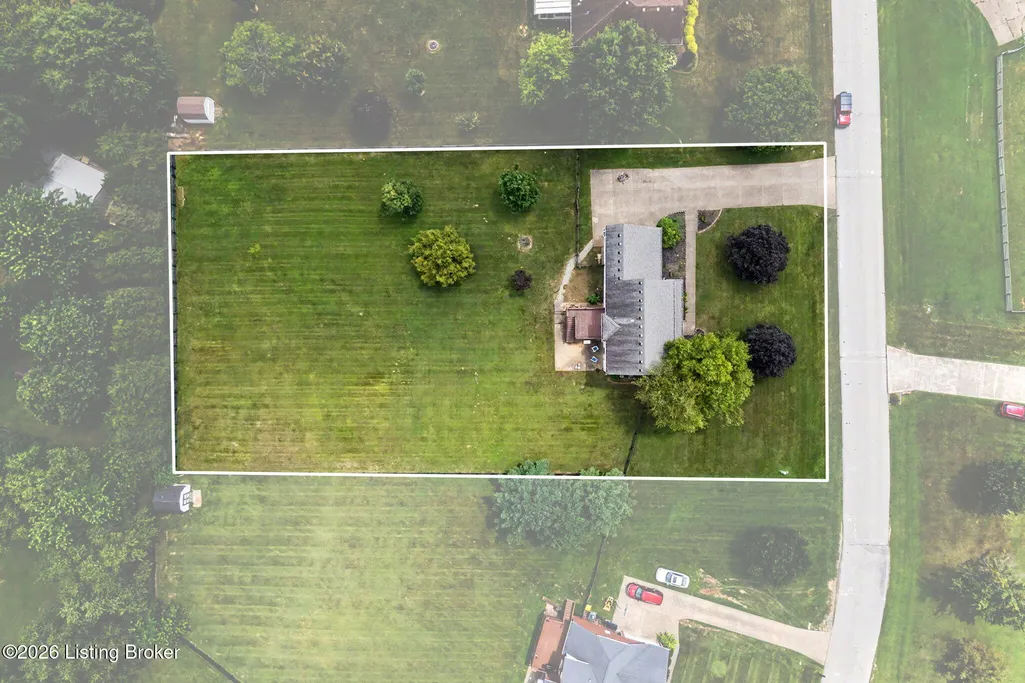
- Lot Size1.03 Acres
Data Source:
Metro Search, Inc.
Property Description
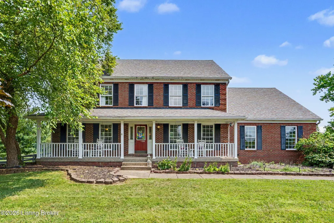
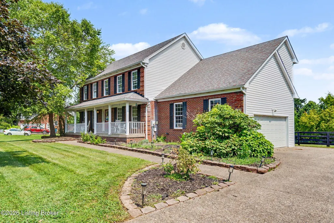
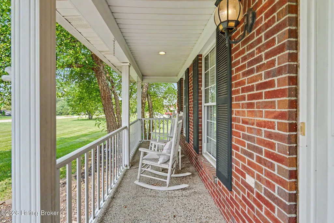
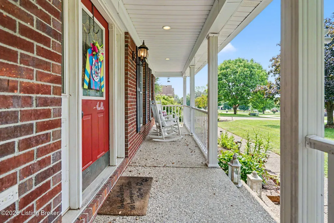
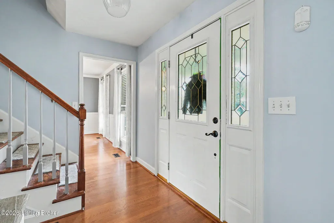
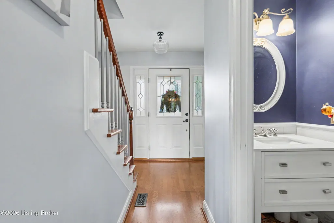
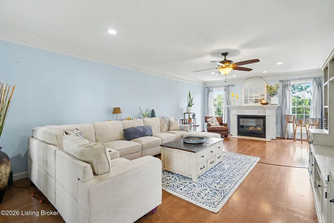
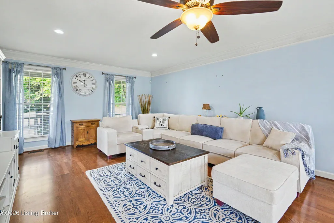
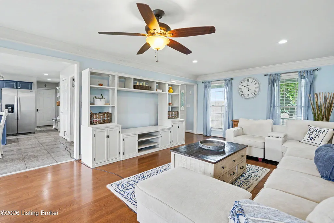
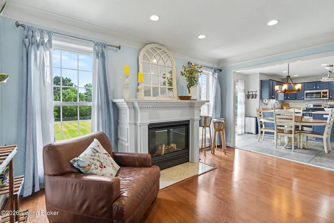
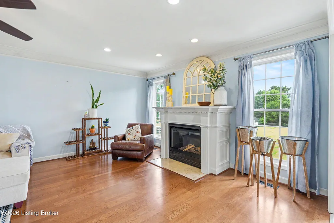
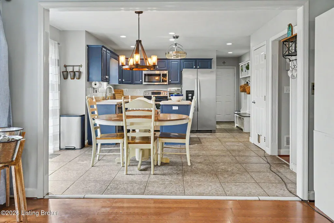
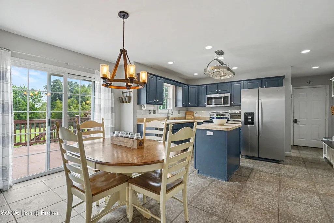
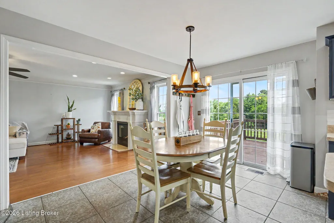
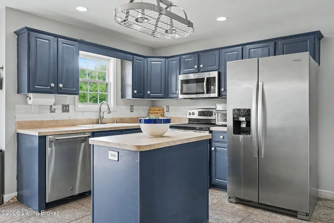
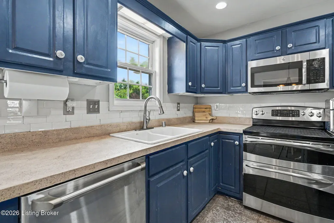
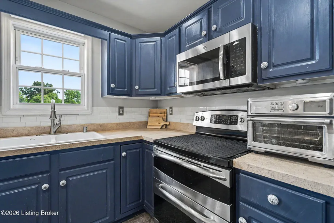
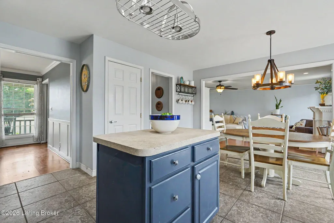
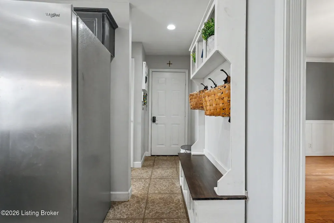
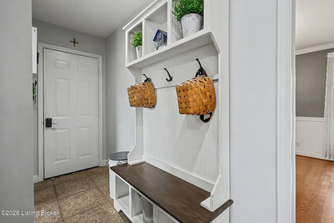
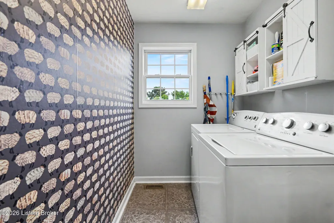
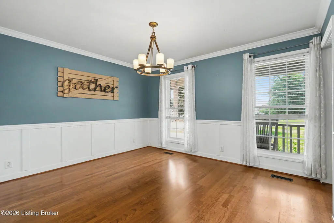
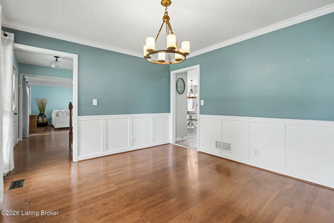
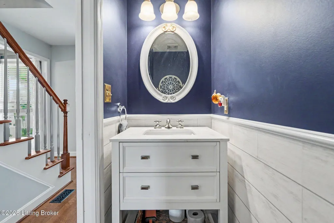
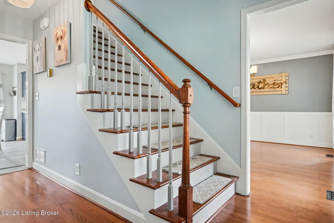
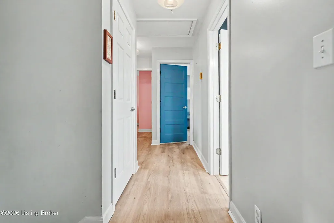
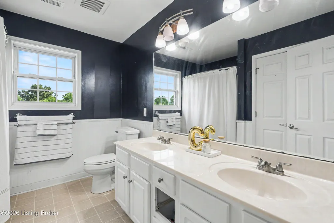
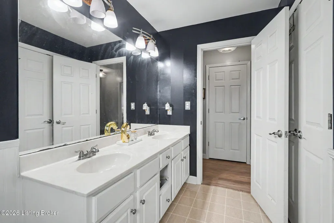
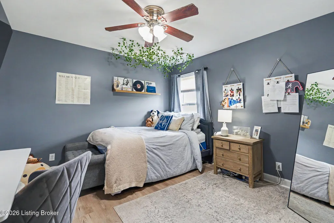
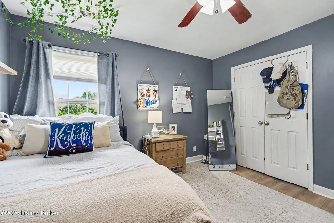
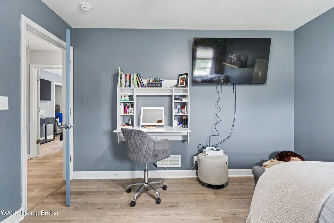
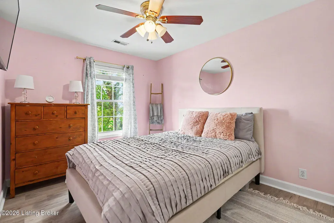
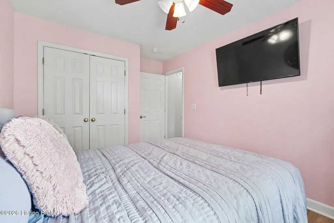
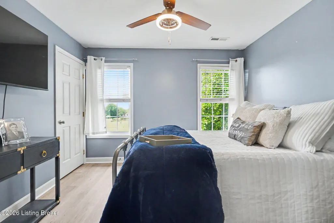
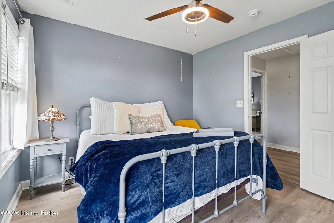
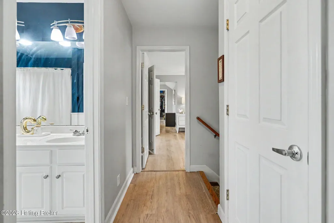
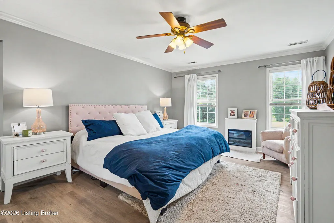
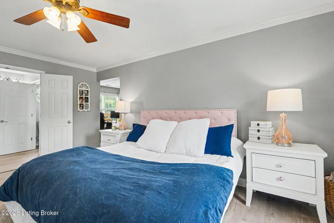
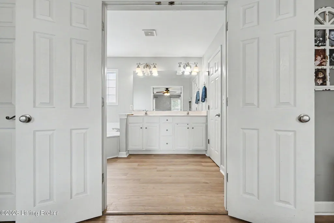
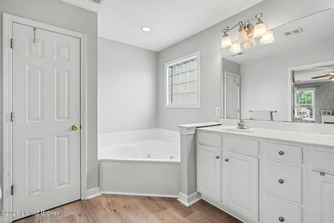
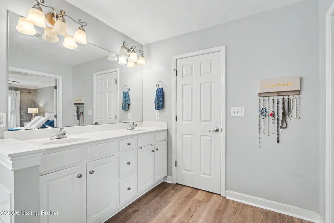
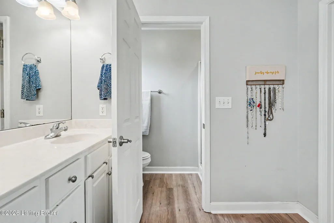
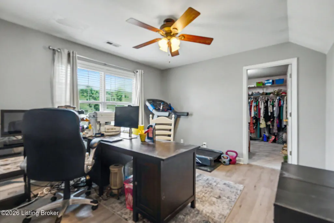
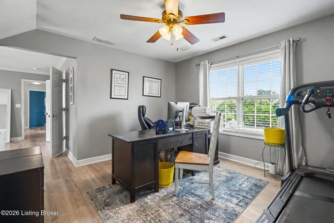
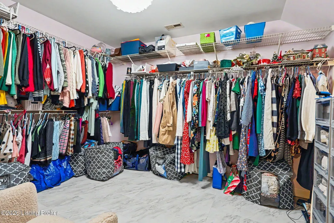
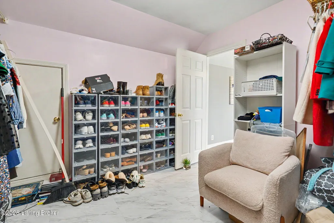
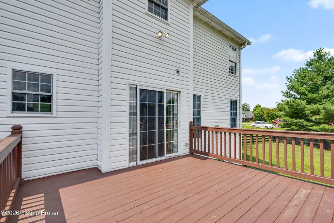
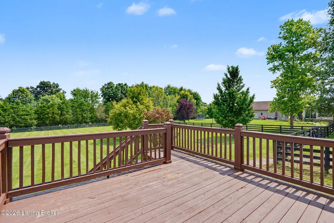
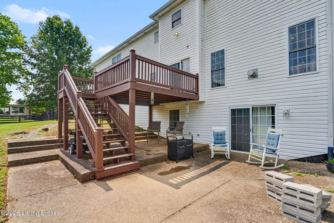
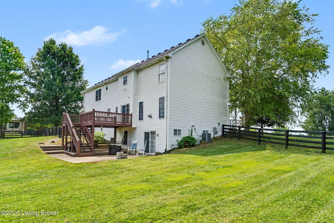
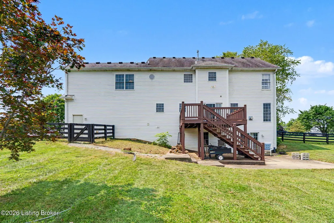
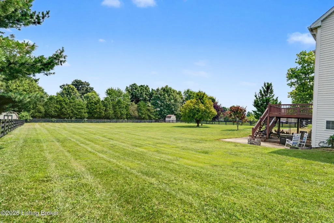
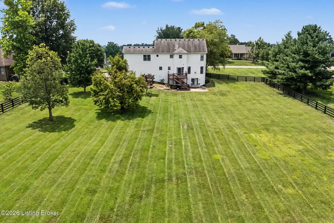
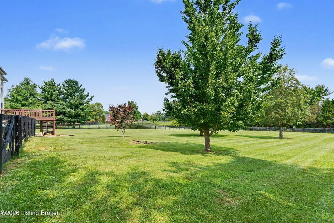
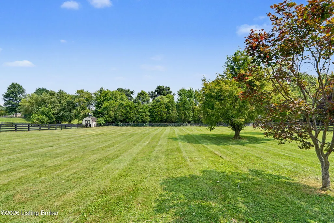
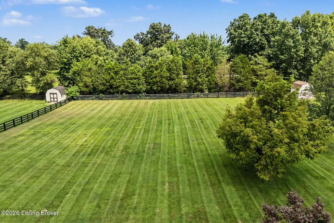
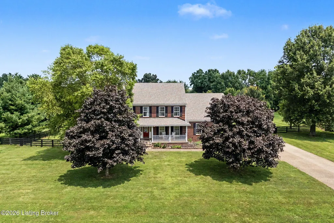
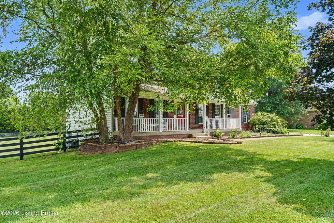
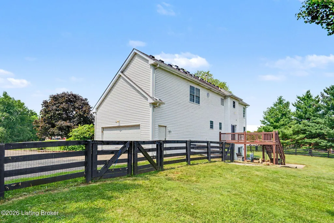
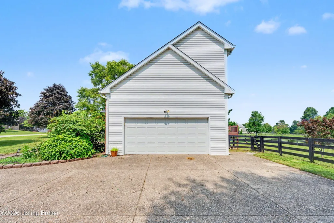
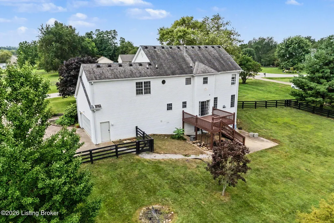
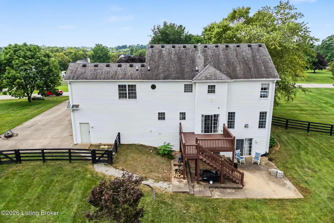
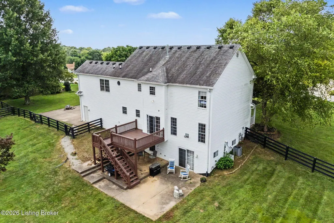
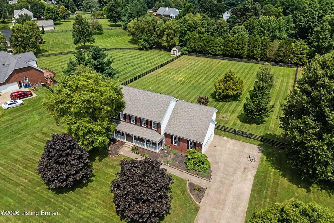
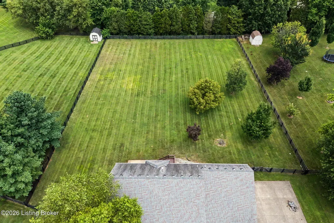
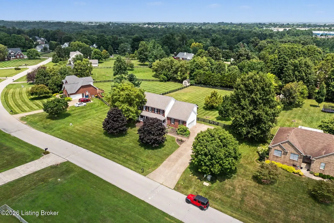
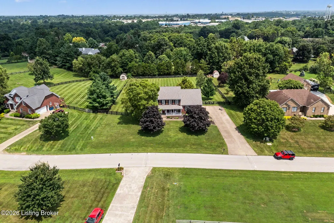
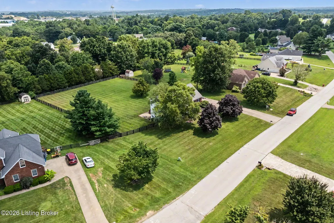
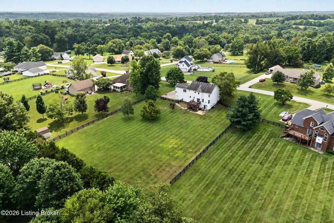
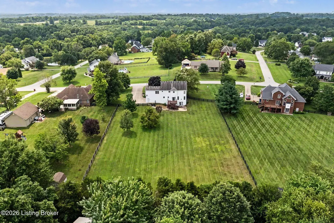
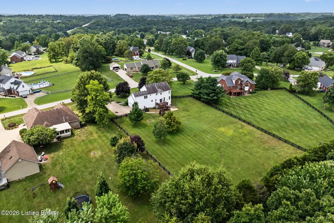
HIGHLY MOTIVATED SELLER—READY TO MAKE A DEAL! Enjoy the space, privacy and sought-after Oldham County location without sacrificing everyday convenience. Located in Darby Pointe and just minutes from I-71, this home offers an easy commute into Louisville—no long drive through the outer reaches of the county required. Set on a beautiful lot of more than an acre, the property combines the welcoming atmosphere of an established neighborhood with the breathing room buyers hope to find in Oldham County. An expansive front porch invites quiet mornings, while the deck and lower-level patio overlook the impressive backyard and provide multiple places to relax, entertain and enjoy the outdoors. Inside, the bright and inviting floor plan offers an abundance of flexible living space. The formal dining room features classic chair-rail detailing and an updated, calming color palette. Across the foyer, the expansive front-to-back family room is filled with natural light from windows at both ends and anchored by a cozy fireplace with a substantial mantel. Open to the family room, the light and airy eat-in kitchen includes a convenient working island and sliding doors leading to the second-story deck. A spacious laundry room provides additional storage, while the thoughtfully placed drop zone near the large side-entry garage keeps everyday necessities organized and out of sight. A half bath completes the first floor. Upstairs, three generously sized bedrooms feature oversized closets and share a spacious bathroom with a double-sink vanity. The enormous primary suite is a true retreat, with ample room for a sitting area plus an additional space ideal for a private office, fitness area or reading nook. A massive walk-in closet and private bath with a soaking tub and separate shower complete the suite. The walkout lower level feels like a home within the home. A kitchenette makes entertaining and hosting overnight guests especially convenient. This level also includes a bonus room currently used as a bedroom, a full bath and direct access to a separate patio overlooking the backyard. With more than an acre, generously sized rooms, multiple outdoor living areas, a finished walkout lower level and convenient access to I-71, this Darby Pointe home delivers space, location and flexibility in the Oldham County School District. The sellers are ready to move forward—schedule your showing and bring an offer!
| Price History | |
|---|---|
| 9/11/2026 | Listed $620,000 |
General Features
| Heating | Electric,Natural Gas |
|---|---|
| Cooling | Central Air |
| Utilities | Electricity Connected,Fuel:Natural |
| Roof | Shingle |
| HOA Fee | 50 |
| Garage Spaces | 2 |
| Architectural Style | Traditional |
| Construction Materials | Vinyl Siding,Brick |
| Year Built | 2000 |
| Stories Count | 2 |
| Property Subtype | Single Family Residence |
| County | Oldham |
| Property Type | Residential |
| HOA | true |
| Attached Garage | true |
| Subdivision Name | DARBY POINTE |
| Garage Y/N | true |
| Total Rooms | 15 |
| Full Baths | 3 |
| Status | Active |
| Directions | Herr Lane, turn left onto Westport Road, left onto N Hubbards Lane, drive .3 miles to left onto Blenheim Road, go .5 miles to left onto Ring Road, drive .6 miles to Fox Run Road |
| City | Buckner |
| High School District | Oldham |
| MLS Area | 20-Oldham County N171 |
| Lot Size Units | Acres |
| Lot Size Square Feet | 44866 |
| MLS Area Minor | 20-Oldham County N171 |
| Standard Status | Active |
Interior Features
| Basement | Partially Finished,Walkout Finished |
|---|---|
| Total Fireplaces | 1 |
| Air Conditioning Y/N | true |
| Heating Y/N | true |
| Fireplace Y/N | true |
| Above Grade Finished Area | 2420 |
| Half Baths | 1 |
| Total Bedrooms | 5 |
| Below Grade Finished Area | 555 |
| LivingAreaSource | Other |
| Total Baths | 4 |
Exterior Features
| Fencing | Full |
|---|---|
| Parking Features | Attached,Entry Side |
| Lot Features | Cleared |
| Water Source | Public |
| Lot Size Area | 1.03 |
| Foundation Details | Poured Concrete |
| Building Area Total | 2420 |
| Lot Size Acres | 1.03 |
Amenities
- Foreclosure
- Views
- Short Sale
- New Construction
- Adult 55+
- Lease To Own
- No HOA Fees
- Furnished
- Primary On Main
- Air Conditioning
- Seller Finance
- Green
- Fixer Upper
- Horse
- Golf
- Fireplace
- Deck
- Garage
- Basement
- Pool
Property vs Single Family Average in 40010
Price
Year Built
 Data last updated: September 17, 2026 5:40 PM UTC and updating occurs daily
 The data relating to real estate for sale on this web site comes in part from the Internet Data Exchange Program of Metro Search, Inc. Real estate listings held by brokerage firms other than United Real Estate Louisville are marked with the Internet Data Exchange logo or the Internet Data Exchange thumbnail logo and detailed information about each listing includes the name of the listing broker.
© 2026 Metro Search, Inc.
The data relating to real estate for sale on this web site comes in part from the Internet Data Exchange Program of Metro Search, Inc. Real estate listings held by brokerage firms other than United Real Estate Louisville are marked with the Internet Data Exchange logo or the Internet Data Exchange thumbnail logo and detailed information about each listing includes the name of the listing broker.
© 2026 Metro Search, Inc.
 All information deemed reliable but not guaranteed. All properties are subject to prior sale, change or withdrawal. Neither listing broker(s) or information provider(s) shall be responsible for any typographical errors, misinformation, misprints and shall be held totally harmless. Listing(s) information is provided for consumers personal, non-commercial use and may not be used for any purpose other than to identify prospective properties consumers may be interested in purchasing. The data relating
 The data relating to real estate for sale on this web site comes in part from the Internet Data Exchange Program. Real estate listings held by IDX Brokerage firms other than United Real Estate Louisville are marked with the Internet Data Exchange logo or the Internet Data Exchange thumbnail logo and detailed information about them includes the name of the listing IDX Brokers. This information is provided exclusively for personal, non-commercial use and may not be used for any purpose other than to
 REALTOR® Association of Southern Kentucky All information deemed reliable but not guaranteed. All properties are subject to prior sale, change or withdrawal. Neither listing broker(s) or information provider(s) shall be responsible for any typographical errors, misinformation, misprints and shall be held totally harmless. Listing(s) information is provided for consumer's personal, non-commercial use and may not be used for any purpose other than to identify prospective properties consumers may
 Heart of Kentucky Association of REALTORS® All information deemed reliable but not guaranteed. All properties are subject to prior sale, change or withdrawal. Neither listing broker(s) or information provider(s) shall be responsible for any typographical errors, misinformation, misprints and shall be held totally harmless. Listing(s) information is provided for consumer's personal, non-commercial use and may not be used for any purpose other than to identify prospective properties consumers may
 All information deemed reliable but not guaranteed. All properties are subject to prior sale, change or withdrawal. Neither listing broker(s) or information provider(s) shall be responsible for any typographical errors, misinformation, misprints and shall be held totally harmless. Listing(s) information is provided for consumer's personal, non-commercial use and may not be used for any purpose other than to identify prospective properties consumers may be interested in purchasing. The data relating
 All information deemed reliable but not guaranteed. All properties are subject to prior sale, change or withdrawal. Neither listing broker(s) or information provider(s) shall be responsible for any typographical errors, misinformation, misprints and shall be held totally harmless. Listing(s) information is provided for consumer's personal, non-commercial use and may not be used for any purpose other than to identify prospective properties consumers may be interested in purchasing. The data relating
